
85 Monarch Park Gate
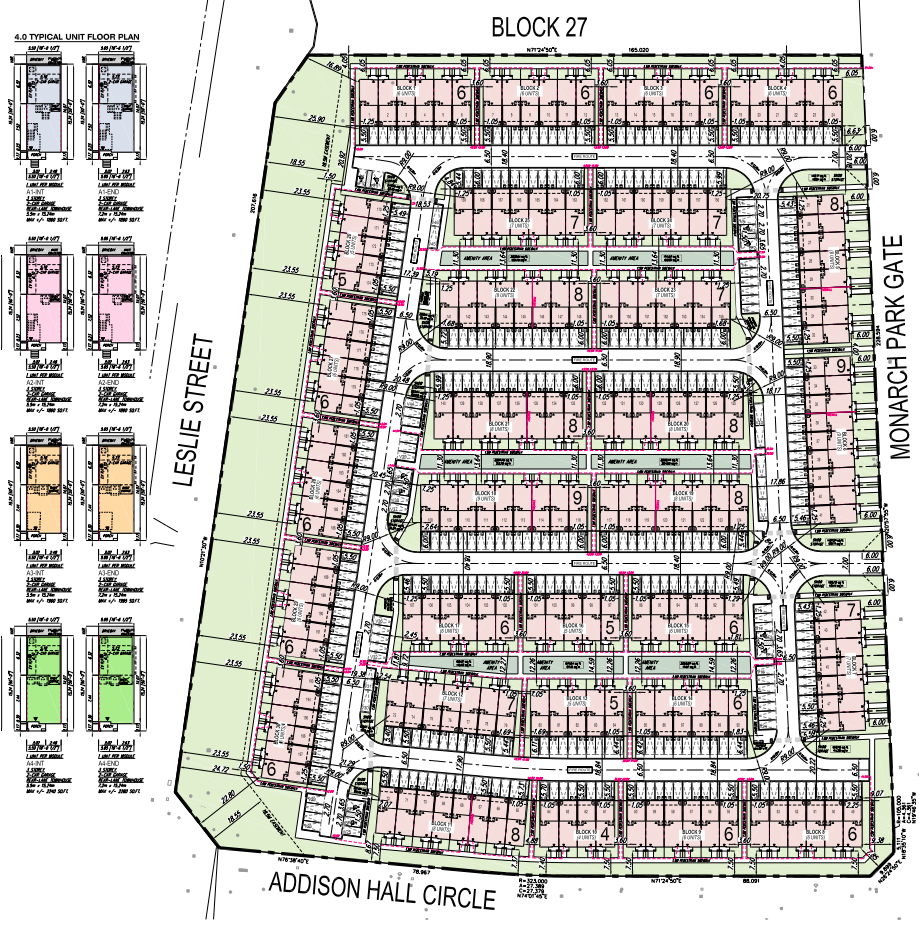
Status: Under Review
Official Plan and Zoning By-law Amendment Applications
Active File Numbers: OPA-2026-02; ZBA-2026-01
Applicant: Aurora-Leslie Developments Ltd.
Description
The development proposes of 198 dwelling units comprised of 3-storey rear-lane townhouses, with integrated 2-car garages contained within 30 blocks of 4 to 9 units per block. The townhouse units are to be 3-storeys in height at a maximum of 13 metres. The development has a density of 41.98 units per hectare (uph). All units have been designed with an integrated 2-car garage as well as room for an additional 2 parking spaces on the driveway. The development proposes a total of 848 parking spaces comprised of 742 resident parking spaces at 4 spaces per unit, 46 visitor parking spaces at just over 15% of the total provided parking, plus an additional 10 barrier free spaces.
Supporting Documents (Submitted by the Applicant)
Contact
Should you have any questions, please contact Felix Chau at fchau@aurora.ca
Sign up to our Newsletter
Stay up to date on the town's activities, events, programs and operations by subscribing to our eNewsletters.


